

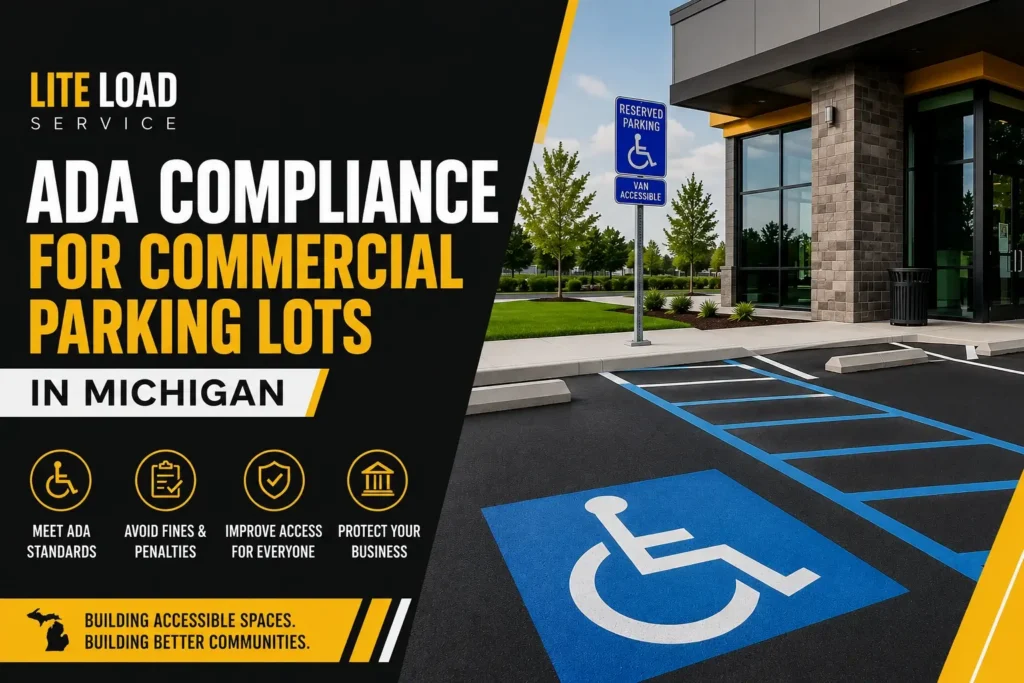
What Is ADA Compliance for Commercial Parking Lots?
An ADA-compliant parking lot in Michigan must meet four non-negotiable requirements: the correct number of accessible spaces based on total lot capacity, running and cross slopes no steeper than 1:48 (2 percent) in stalls and access aisles, properly sized and striped stalls with compliant adjacent access aisles, and legible signage mounted to specification. Missing any single element, even if the asphalt is perfect, creates non-compliance and legal liability. Compliance is fundamentally a layout and construction issue, not merely a paving one.
Why This Matters for Commercial Property Owners
Non-compliant parking exposes property owners to formal complaints, fines, and lawsuits under Title III of the Americans with Disabilities Act. Plaintiffs and enforcement agencies typically focus on compliance details stall count, spacing, slope, signage rather than pavement condition. A well-maintained lot can still be non-compliant; compliance is verified in the layout.
About Lite Load Services
Since 1997, Lite Load Services LLC has designed, paved, and striped commercial lots across West Michigan from Hamilton to Grand Rapids, Holland to Muskegon. We build and re-stripe lots to the ADA 2010 Standards for Accessible Design, which Michigan enforces alongside its own barrier-free design requirements. This guide reflects real-world experience on over two decades of West Michigan commercial parking lots and explains both the rules and the mistakes we encounter most often.
Important: Confirm With Your Jurisdiction
The figures below reflect the federal ADA 2010 Standards and are accurate as general guidance. However, local code versions, recent updates, and site-specific conditions can affect what applies to your lot. Final compliance should be confirmed with your local building authority or a design professional. This guide is educational and not a substitute for an architect or code official review.
What This Guide Covers
- How many accessible spaces your lot actually needs
- Van-accessible stalls: how many, and how they differ from standard stalls
- Stall and access-aisle dimensions that pass inspection
- The slope rule that fails more lots than any other requirement
- Striping and signage requirements the details that get missed
- The five mistakes that most often create ADA liability
- When re-striping is enough and when the lot needs more work
How Many Accessible Spaces Does Your Lot Need?
The handicap parking space requirements Michigan follows the federal ADA table, which scales the minimum number of accessible spaces to the total capacity of the lot. This is the first element an inspector or plaintiff’s attorney verifies, and it is the easiest requirement to get wrong when a lot is re-striped and stall count changes.
ADA Accessible Parking Space Requirements by Lot Size
| Total Spaces in Lot | Minimum Accessible Spaces Required |
| 1 to 25 | 1 |
| 26 to 50 | 2 |
| 51 to 75 | 3 |
| 76 to 100 | 4 |
| 101 to 150 | 5 |
| 151 to 200 | 6 |
| 201 to 300 | 7 |
| 301 to 400 | 8 |
| 401 to 500 | 9 |
| 501 to 1,000 | 2% of total spaces |
| 1,001 and over | 20, plus 1 per 100 over 1,000 |
The Critical Trap: Stall Count Changes
A common mistake occurs when a lot is re-striped to add capacity. If the re-stripe pushes the total stall count into the next bracket, the lot must now provide an additional accessible space. For example, a 25-space lot requires 1 accessible space; if re-striping adds 1 stall to reach 26, the lot now needs 2 accessible spaces. Compliance is tied to the actual count on the ground today, not the count when the lot was first built.
Van-Accessible Spaces: How Many and What’s Required
At least one of every six accessible spaces (rounded up) must be van-accessible. This means:
- A lot needing 6 accessible spaces requires a minimum of 1 van space
- A lot needing 7 accessible spaces requires minimum 2 van spaces
- A lot needing 12 accessible spaces requires a minimum 2 van spaces
Van-Accessible Stall Dimensions (Two Options)
Option 1: 11-foot-wide stall + 5-foot access aisle
Option 2: 8-foot-wide stall + 8-foot access aisle
Required Signage: Each van space must display a sign that specifically reads ‘van accessible’ in addition to the standard International Symbol of Accessibility.
The van-accessible space requirement is one of the most frequently cited deficiencies because it is easy to overlook. Many lots provide the correct total number of accessible spaces but forget the one-in-six van ratio, or stripe the van access aisle too narrow.
Stall and Access-Aisle Dimensions That Pass Inspection
An accessible parking space is not simply a regular stall with a wheelchair symbol painted on it. Dimensions and the adjacent access aisle are functional—they determine whether someone in a wheelchair can actually transfer to their chair or deploy a van ramp.
Standard Accessible Stall Requirements
| Stall Type | Minimum Dimensions |
| Car-Accessible Stall | 8 feet wide + 5-foot adjacent access aisle |
| Van-Accessible Stall (Option 1) | 11 feet wide + 5-foot access aisle |
| Van-Accessible Stall (Option 2) | 8 feet wide + 8-foot access aisle |
| Shared Access Aisle | Two accessible spaces may share one aisle between them |
The Access Aisle: Function Over Paint
The access aisle is not merely striping it is functional space. This is where someone transfers from a vehicle to a wheelchair or deploys a van ramp. The aisle must:
- Be wide enough (5 or 8 feet depending on stall configuration)
- Connect to an accessible route to the building entrance
- Not terminate at a curb with no ramp
- Not be used for parking or other vehicles
An access aisle that dead-ends at a curb or connects to a non-accessible route is a common real-world failure.
The Slope Rule That Fails More Lots Than Any Other
Accessible parking spaces and their access aisles must be no steeper than approximately 1:48 (2 percent slope in all directions, including cross slope. This single requirement fails more accessible spaces than any other, because it is invisible until someone measures it.
Why 2 Percent Is Tighter Than It Sounds
A lot graded for drainage can easily exceed 2 percent without the owner realizing it. Many engineers grade commercial lots steeper than 2 percent to ensure water runs off. Over time, settlement, frost heave, and base movement can pull a once-compliant stall out of tolerance.
Michigan’s Winter Problem
Michigan experiences approximately 42 freeze-thaw cycles per winter. This repeated freezing and thawing causes frost heave and settling that can shift a stall’s slope years after it was striped perfectly. A lot that was compliant in year one may fail the slope test in year three or four due to settlement alone. For details on this process, see our guide on parking lot winter damage. Accessible stalls should always be located on the flattest, most stable part of the lot.
Re-striping Without Re-measuring: A Dangerous Assumption
Many property managers assume that if a lot was compliant at the last re-stripe, it is still compliant. This assumption fails. Re-striping without re-measuring slope assumes a surface condition that may no longer be true. Learn more about evaluating your lot’s condition in our parking lot pavement assessment guide. The only safe practice is to measure the slope as the lot sits today, then decide whether re-striping alone is sufficient or whether grading work is needed first.
Striping and Signage Requirements: The Details That Get Missed
Good ADA parking lot striping makes accessible spaces legible, durable, and compliant. Here are the required elements:
Access Aisle Striping
The access aisle must be clearly marked (typically with diagonal hatching or cross-hatching), so it reads as a no-parking space, not as an empty stall available for parking.
Symbol of Accessibility
Each accessible stall must be marked with the International Symbol of Accessibility (the wheelchair symbol), typically painted on the pavement within the stall.
Contrast and Durability
Faded striping is a compliance problem, not merely a cosmetic one. Markings must be clearly visible and in high contrast to the pavement. Faded paint that disappears under vehicles or in winter snow is a cited deficiency.
Signage Requirements for Accessible Parking in Michigan
- Each accessible space needs an upright sign bearing the International Symbol of Accessibility
- Sign must be mounted so the bottom of the sign is at least 60 inches above the ground
- Height ensures visibility when a vehicle is parked in front of the sign
- Van spaces require an additional ‘van accessible’ designation on the sign
The Pavement-Only Symbol Trap
A common deficiency is marking a space with only a painted symbol on the pavement and no upright sign. This fails compliance because the painted symbol disappears under a parked car and vanishes under Michigan snow. A compliant space requires both the pavement symbol and the upright sign at 60 inches.
The Five Mistakes That Create ADA Liability
Most ADA parking problems are not exotic or unusual. They are the same handful of mistakes, repeated across commercial lots. After 28 years laying out West Michigan parking lots, these are the five deficiencies we see most often:
1. Too Few Accessible Spaces After a Re-Stripe
Adding stalls to increase capacity pushes the lot into the next bracket on the federal table, triggering a requirement for an additional accessible space. This requirement is often missed, leaving the lot non-compliant.
2. No Van-Accessible Space, or Van Aisle Too Narrow
The one-in-six van rule is frequently overlooked. Even if the correct total number of accessible spaces is provided, if none are van-accessible, or if the van aisle is striped narrower than required, the lot is non-compliant.
3. Slope Out of Tolerance
A stall that drains well but exceeds 2 percent slope is non-compliant. This often results from grading for water management or years of settlement. It is invisible to the eye and requires measurement to detect.
4. Faded or Missing Striping and Signs
Worn paint and pavement-only symbols with no upright sign at 60 inches fail compliance. Maintenance is a legal responsibility; faded markings must be refreshed regularly. See our commercial parking lot maintenance guide for best practices.
5. A Broken Accessible Route to the Entrance
The access aisle connects to a curb with no ramp, or the path from the accessible space to the door crosses a drive lane with no marked crossing. The accessible route must be continuous and usable.
Any one of these deficiencies can support a formal complaint or demand letter, regardless of how good the asphalt surface is. That is the core lesson: ADA compliance lives in the layout and the details, not in the pavement quality.
When Re-Striping Is Enough and When It Isn’t
Bringing a lot into ADA compliance ranges from inexpensive to major work, depending on its current condition.
Re-Striping Alone May Be Sufficient If:
- The lot has the correct total number of accessible spaces for its size
- The van-to-accessible ratio is correct (or can be fixed by re-designation)
- All stalls have slope within the 2 percent tolerance
- An accessible route to the building entrance already exists
- Signage infrastructure is in place or can be installed
In these cases, fresh striping with proper access-aisle width, new pavement symbols, and new upright signage mounted to spec may be all that is required. This is the fast, inexpensive path to compliance.
Major Work Is Needed If:
- Slope is out of tolerance (exceeds 2 percent)
- Accessible spaces are in the wrong location
- The route to the entrance is broken or incomplete
- Settlement or drainage grading has created unusable geometry
These cases require grading, patching, or partial repaving of the affected area before re-striping. Attempting to stripe over a geometry problem merely documents the non-compliance in fresh paint and does not solve it.
The Professional Approach: Measure First
The honest first step is always the same: measure the lot as it actually sits today. Verify stall count, access aisle width, slope in all directions, route continuity, and signage. Learn more about this process in our parking lot pavement assessment guide. Only then make a recommendation: Is fresh striping enough, or does the surface need work first?
The Bottom Line
An ADA compliant parking lot in Michigan is the sum of four things done correctly:
- The right number of accessible and van-accessible spaces for the lot’s current size2. Slope held to 2 percent in the stalls and access aisles in all directions3. Properly dimensioned and striped spaces tied to an accessible route to the entrance4. Signage mounted to specification with proper height and clarity
The asphalt can be pristine and a lot can still be non-compliant which is why the layout and slope deserve as much attention as the surface.
The good news is that most lots are closer to compliance than owners fear, and many come into full compliance with a careful re-stripe and new signage. The risk is in assuming rather than measuring. Our first move is always the same: measure the stalls, access aisles, slope, and route as they actually sit today, then recommend only the work that closes the gap.
| Get Your Lot Checked Against ADA Standards
Lite Load Services LLC lays out, stripes, and rebuilds commercial lots across West Michigan to ADA 2010 Standards for Accessible Design. We measure slope, verify stall count, assess the accessible route, and tell you straight whether a re-stripe is enough or whether grading work is needed. Call (269) 751-6037 or request a free commercial parking lot assessment today. |